5892 Millstone Lane, Stone Mountain, GA, 30087

Save
Ask
Tour
Hide
Share
$550,000
12 Days On Site

5892 Millstone Lane
Stone Mountain, GA 30087

For Sale|Single Family Residence|Active
5
Beds
5
Total Baths
4
Full Baths
1
Partial Bath
4,514
SqFt
$122
/SqFt
1997
Built
Subdivision:
Millstone
County:
Dekalb
Listing Courtesy Of: CJ Geiger of Excalibur Homes, LLC. Broker: 678-825-1400 Prefer Ph#:[email protected]
Call Now: 678-389-7616
Is this the listing for you? We can help make it yours.
678-389-7616
5892 Millstone Lane5892 Millstone Lane5892 Millstone Lane5892 Millstone Lane
Save
Ask
Tour
Hide
Share

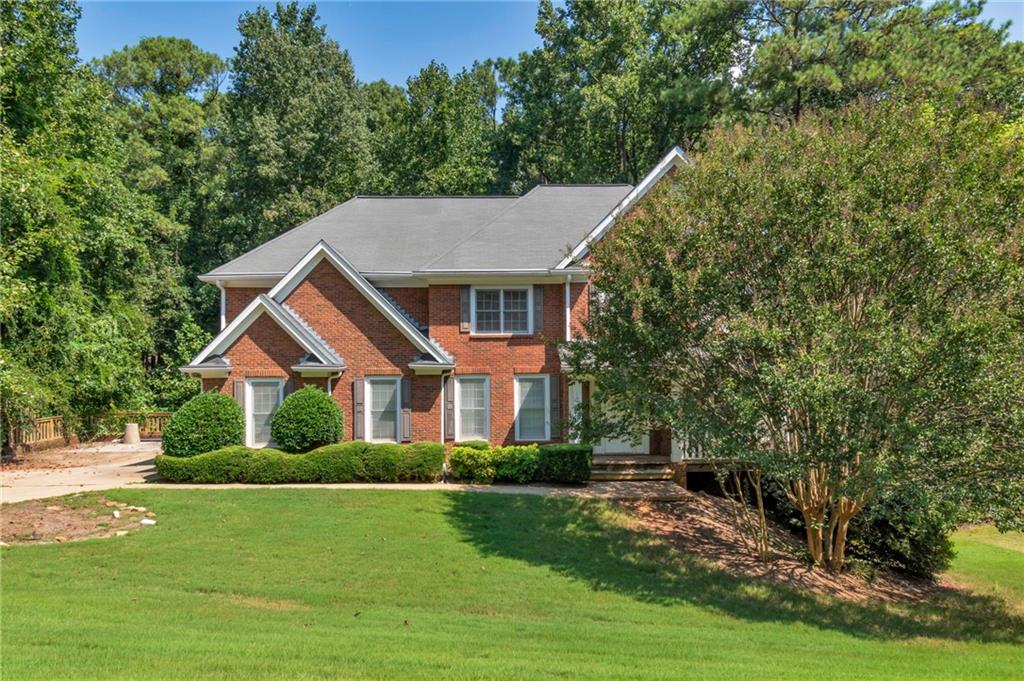
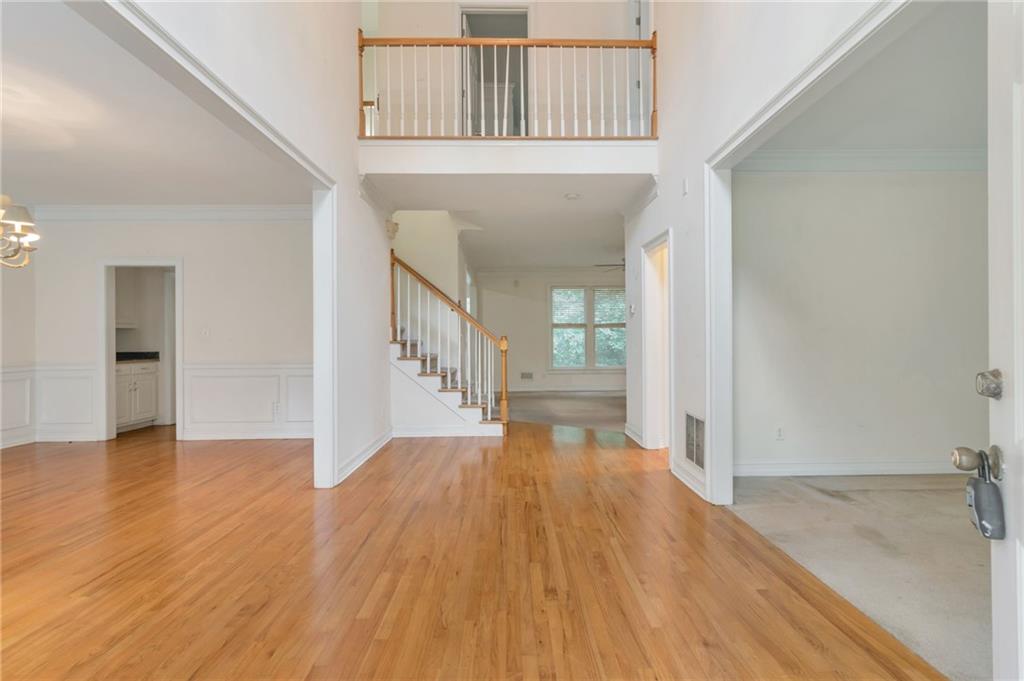
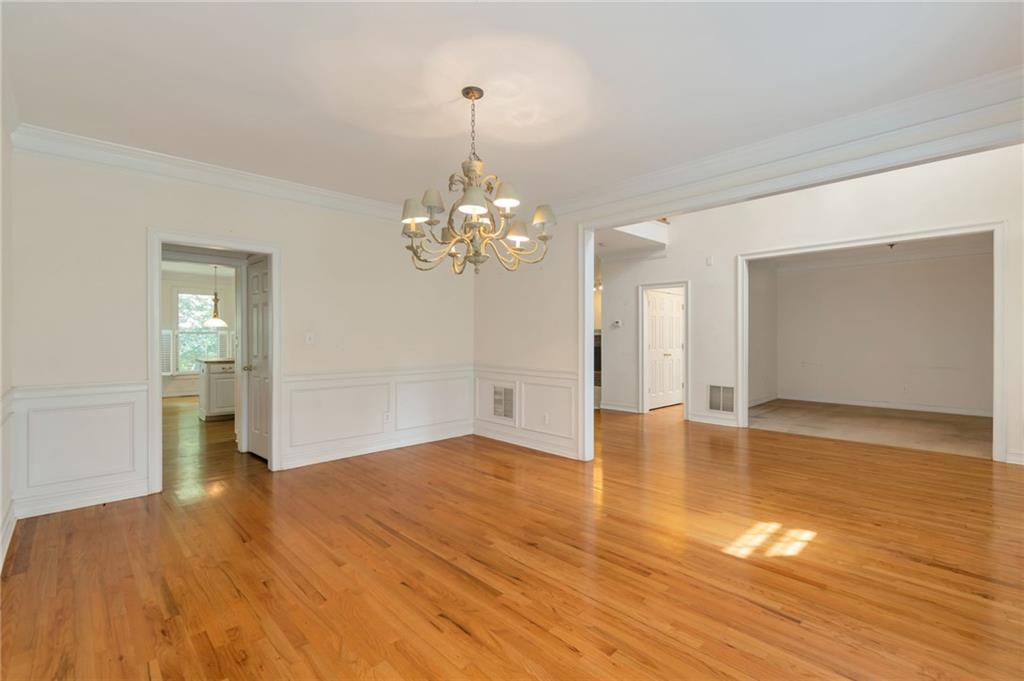
Welcome to 5892 Millstone Ln, Stone Mountain! This huge 5-bedroom, 4.5 bath family home offers three levels of living plus a basement, providing an abundance of space and endless possibilities. The impressive primary suite features a fireplace and an adjoining office, sitting area, or nursery, creating a versatile private retreat. Spacious secondary bedrooms provide plenty of room for family and guests, while the home also offers two kitchen pantries, a butler’s pantry, and a huge laundry room with a sink for added functionality. The 3-sided brick exterior adds timeless appeal and durability. The home does need updating, making it an excellent opportunity for a buyer looking to renovate and customize the space to their own taste. With its generous size, flexible floor plan, and tremendous potential, this property is ready for someone to bring their vision and make it their own.

Save
Ask
Tour
Hide
Share
Listing Snapshot
Price 
$550,000
Days On Site 
12 Days
Bedrooms 
5
Inside Area (SqFt) 
4,514 sqft
Total Baths 
5
Full Baths 
4
Partial Baths 
1
Lot Size 
1.04 Acres
Year Built 
1997
MLS® Number 
7836334
Status 
Active
Property Tax 
$8,129
HOA/Condo/Coop Fees 
N/A
Sq Ft Source 
Owner
Friends & Family
Recent Activity
2 days agoStatus changed to Active
2 days agoPrice changed to $550,000
2 days agoListing updated with changes from the MLS®
2 weeks agoListing first seen on site
General Features
Acres 
1.04
Foundation 
Concrete Perimeter
Garage 
Yes
Garage Spaces 
2
Land Lease 
No
Levels 
Three Or More
Parking 
DrivewayGarageGarage Door OpenerGarage Faces Side
Property Sub Type 
Single Family Residence
Security 
Smoke Detector(s)
Sewer 
Public Sewer
SqFt Total 
4514
Style 
Traditional
Utilities 
Cable AvailableElectricity AvailableNatural Gas AvailableSewer AvailableWater Available
Water Source 
Public
Interior Features
Appliances 
DishwasherDisposalDouble OvenElectric CooktopRefrigerator
Basement 
Exterior EntryFinishedFullInterior EntryUnfinished
Cooling 
Ceiling Fan(s)Central Air
Electric 
220 Volts
Fireplace 
Yes
Fireplace Features 
Family RoomMaster Bedroom
Fireplaces 
2
Flooring 
Other
Heating 
Central
Interior 
Breakfast BarEat-in KitchenPantryBookcasesDouble VanityEntrance FoyerHis and Hers ClosetsWalk-In Closet(s)
Laundry Features 
Laundry Closet
Window Features 
Double Pane Windows
Save
Ask
Tour
Hide
Share
Exterior Features
Exterior 
None
Fencing 
None
Lot Features 
Back YardFront YardSloped
Other Structures 
None
Patio And Porch 
DeckFront Porch
Pool Features 
None
Road Frontage 
None
Roof 
Composition
Spa Features 
None
View 
Other
Waterfront Features 
None
Waterview 
Other
Windows/Doors 
Double Pane Windows
Community Features
Accessibility Features 
Therapeutic Whirlpool
Association Fee Frequency 
Annually
Additional Association Fee Frequency 
Annually
Community Features 
None
Horse Property 
None
Roads 
Asphalt
Schools
School District
Unknown
Elementary School
Smoke Rise
Middle School
Tucker
High School
Tucker
Listing Courtesy Of: CJ Geiger of Excalibur Homes, LLC. Broker: 678-825-1400 Prefer Ph#:[email protected]

Listings identified with the FMLS IDX logo come from FMLS and are held by brokerage firms other than the owner of this website and the listing brokerage is identified in any listing details. Information is deemed reliable but is not guaranteed. If you believe any FMLS listing contains material that infringes your copyrighted work, please click here to review our DMCA policy and learn how to submit a takedown request.



© 2017-2026 First Multiple Listing Service, Inc.

Neighborhood & Commute
Source: Walkscore
Disclosure: Community information and market data powered by Constellation Data Labs. Information is deemed reliable but not guaranteed.
Save
Ask
Tour
Hide
Share